Download Brochure Enquire Now
Elements Image Building Element

Enquire Now

Banner

About the Project

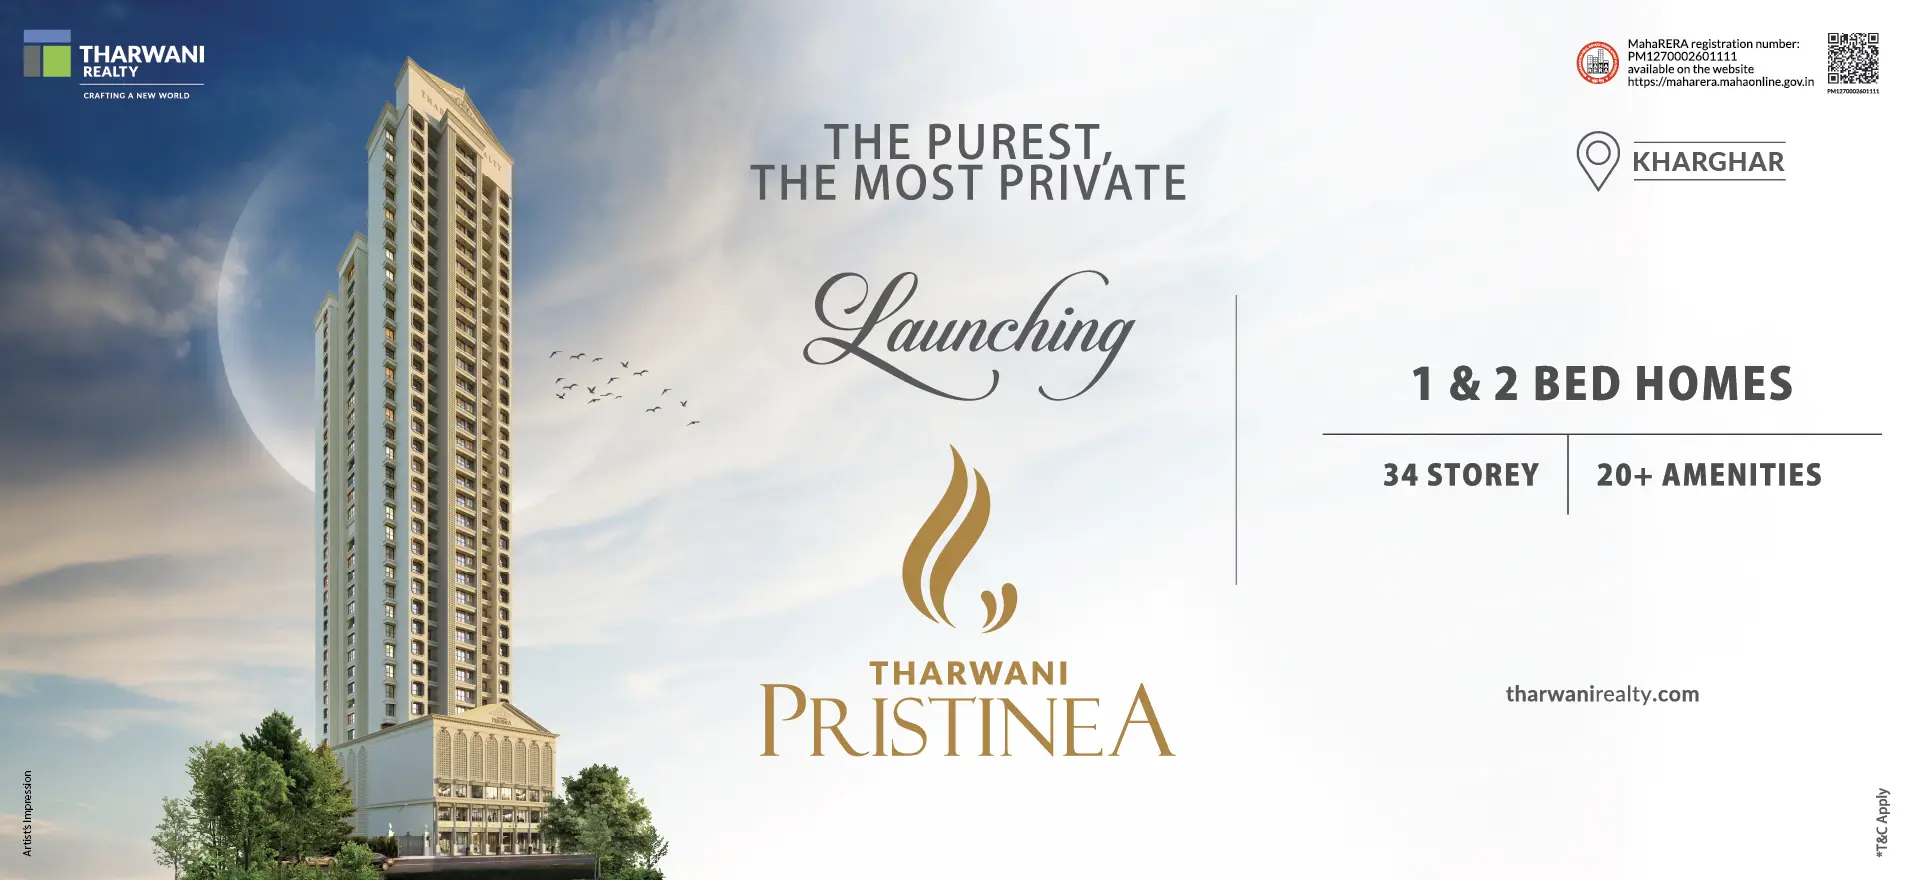
Inspired by a water drop in motion, symbolizing purity, life and continuous flow. It reflects a lifestyle that is pure, fluid, and in harmony – where every day feels fresh, serene and alive.

Water is the purest form of life, and its movement represents continuity, energy and evolution.

The two flowing forms depict grace and harmony, while the smaller twin drops at the base signify a ripple – the beginning of a new life, a new wave of lifestyle.

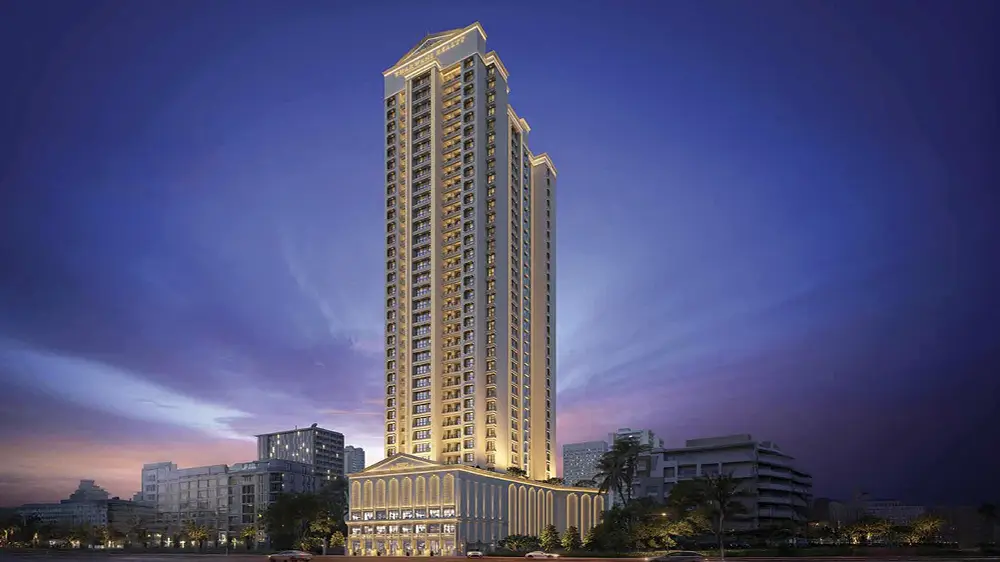
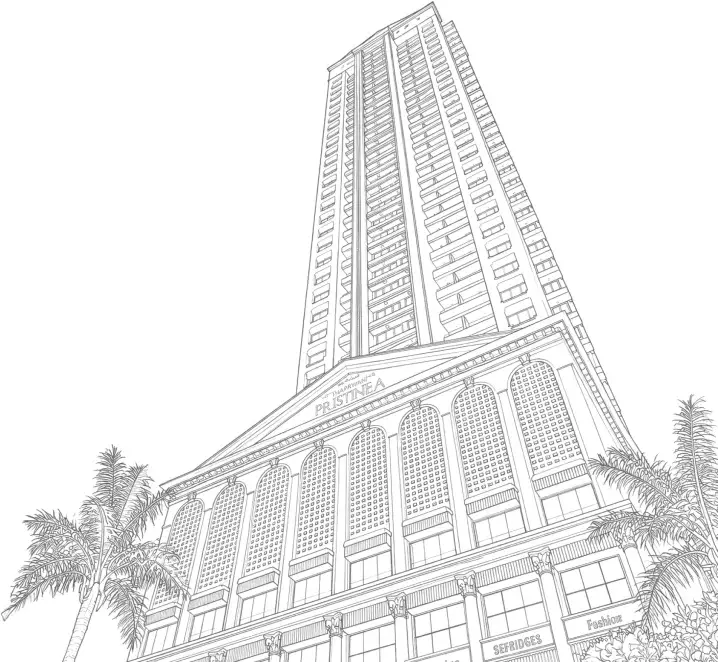
Rising G+34 storeys high, Tharwani Pristinea at Kharghar is inspired by the fluidity of a water drop - pure, graceful and in motion.

Its contemporary elevation stands apart as a landmark that is serene yet striking.

Elements Image About Us Image

Project USP

  • 34 Storey Highest Tower
  • 4 Level Podium Parking
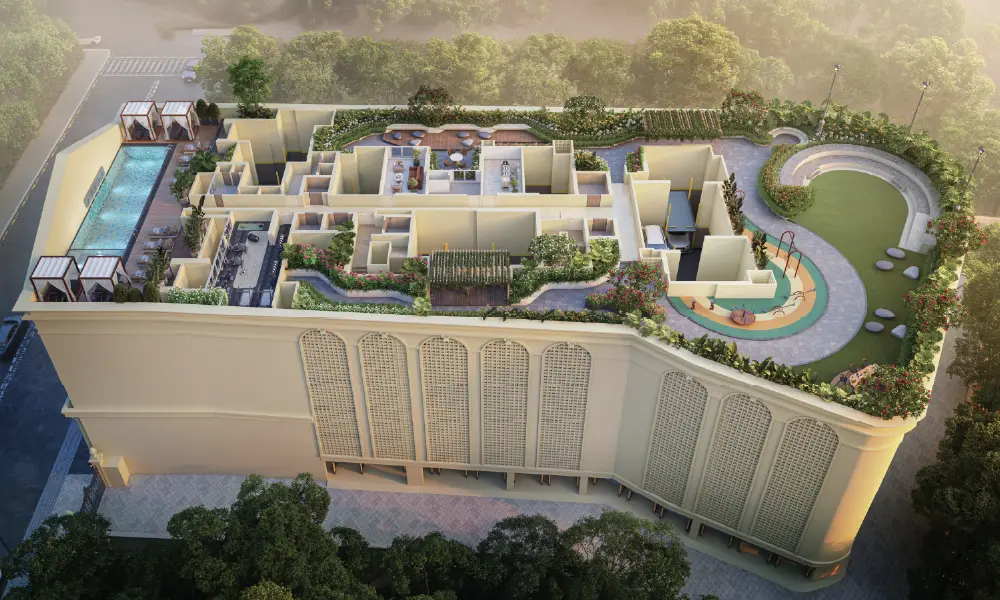
  • 20+ Recreational Experience
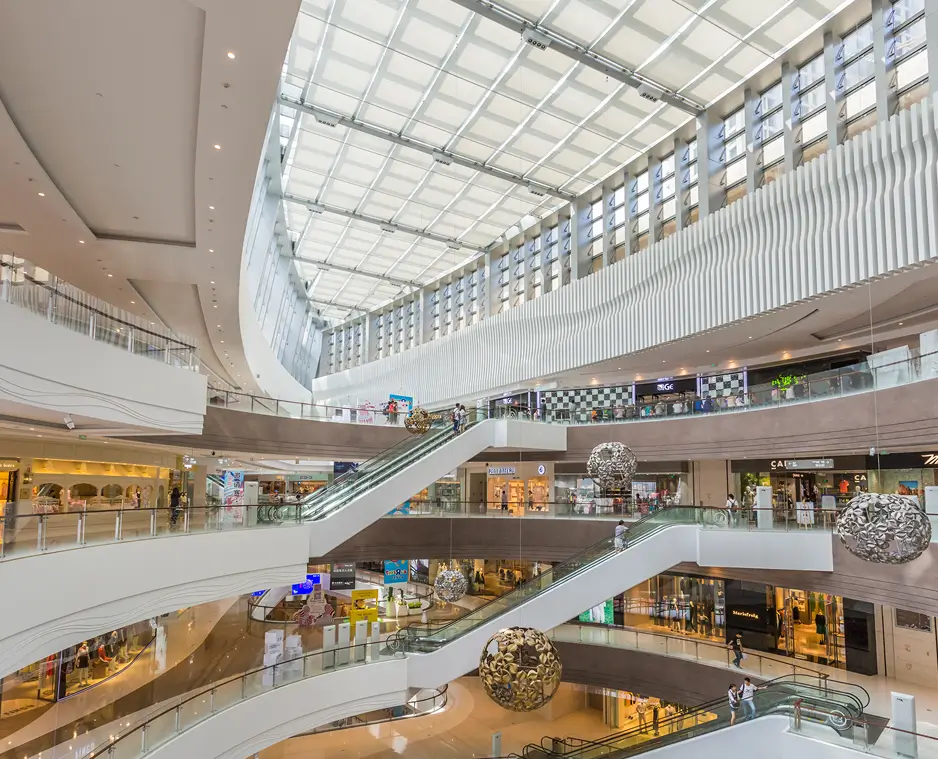
  • High Street Retail
  • 1 & 2 Bed Homes
  • Double Height Lobby
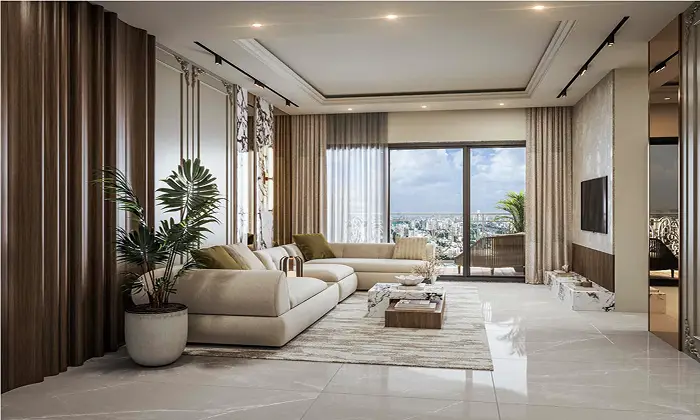
  • Smart Sized Home

Project USP

Project USP Image
Elements Image

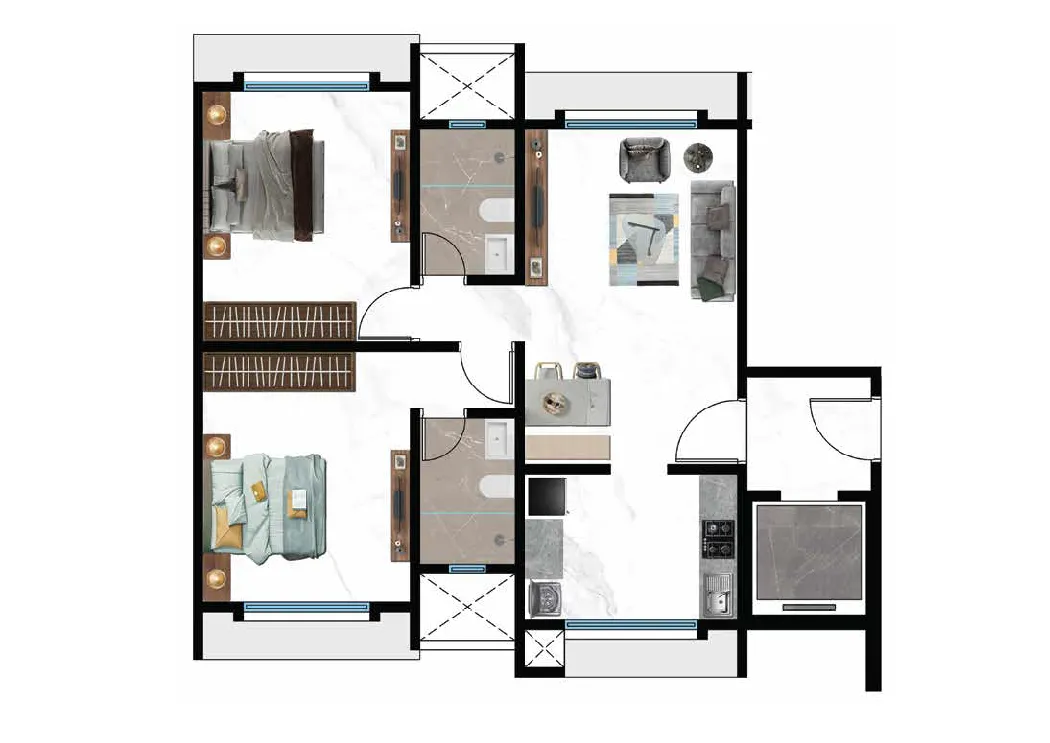
Floor Plans

Space, with room to breathe

Amenities

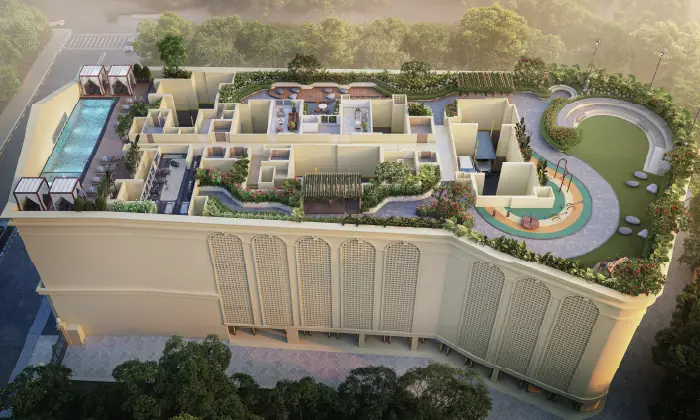
Lifestyle with 20+ Amenities
Amenities Icon
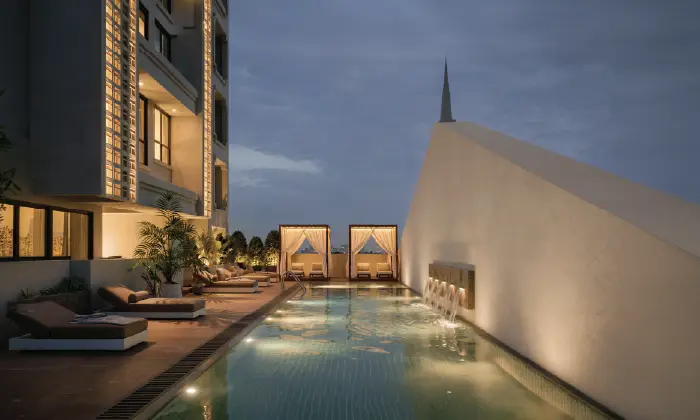
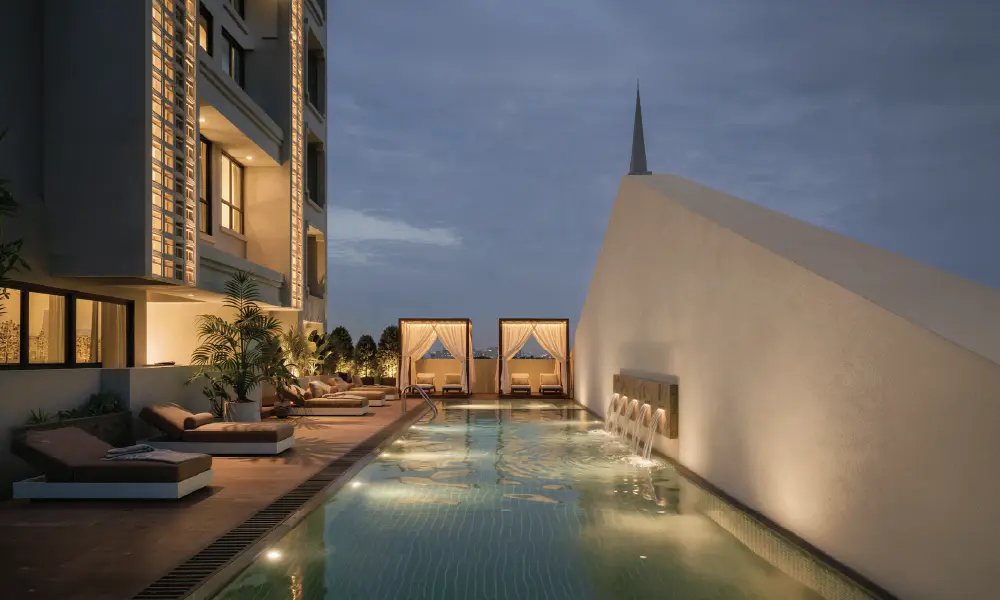
Refreshing Swimming Pool
Amenities Icon
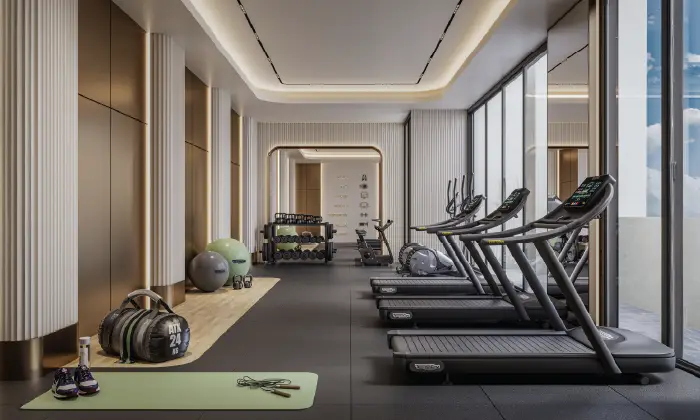
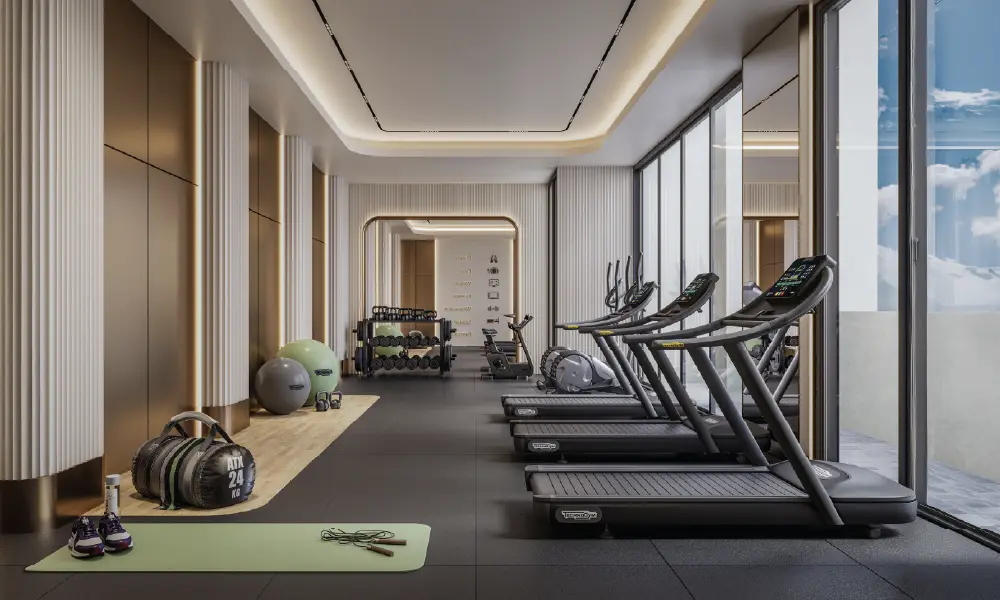
Well-Equipped Fitness Centre
Amenities Icon
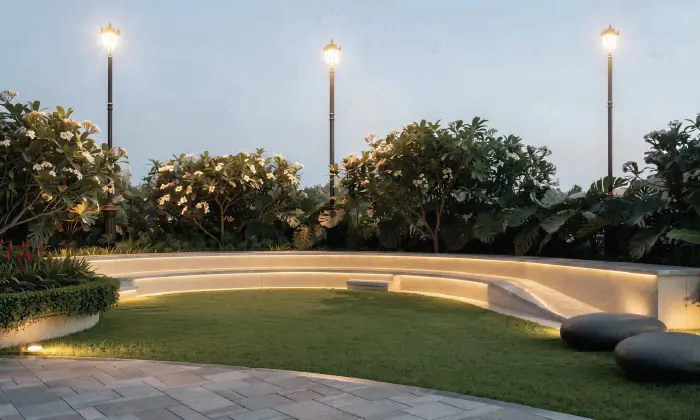
Pebble Seating
Amenities Icon
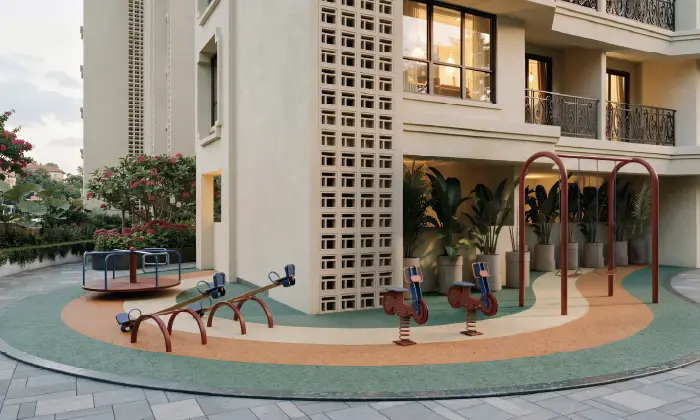
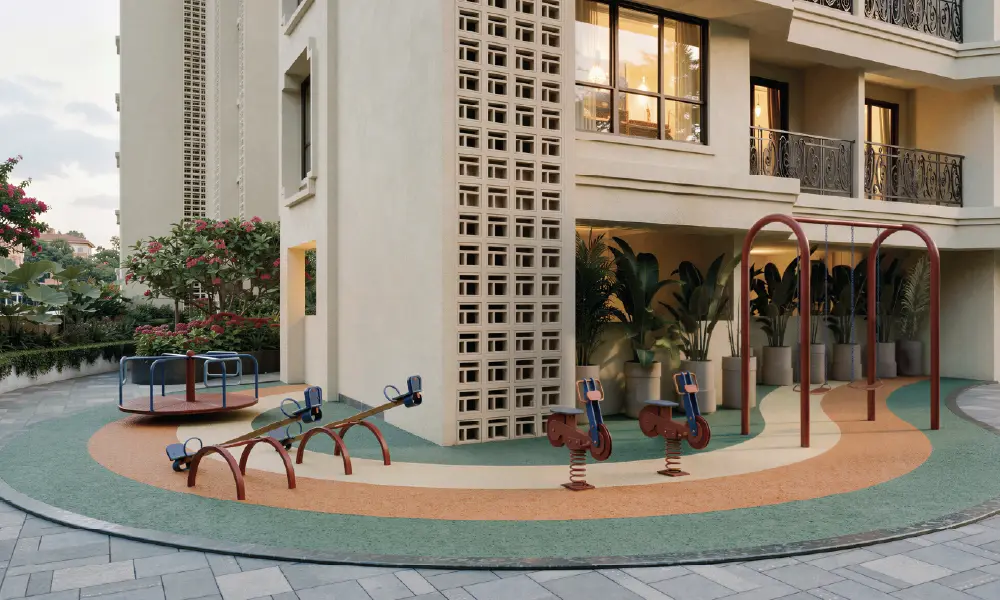
Kids Play Area
Amenities Icon
Indoor Play Area
Amenities Icon
Senior Citizen Area
Amenities Icon
Walkway / Jogging Track
Amenities Icon
Juice Bar
Amenities Icon
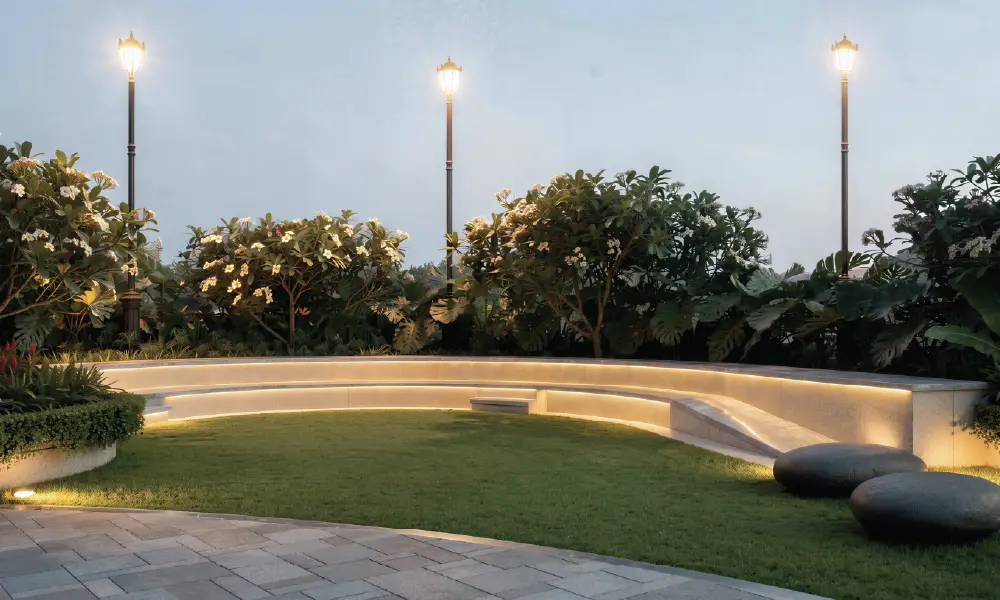
Amphitheatre
Amenities Icon
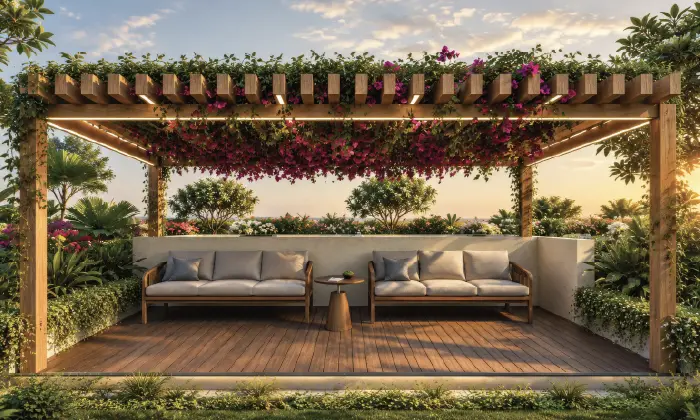
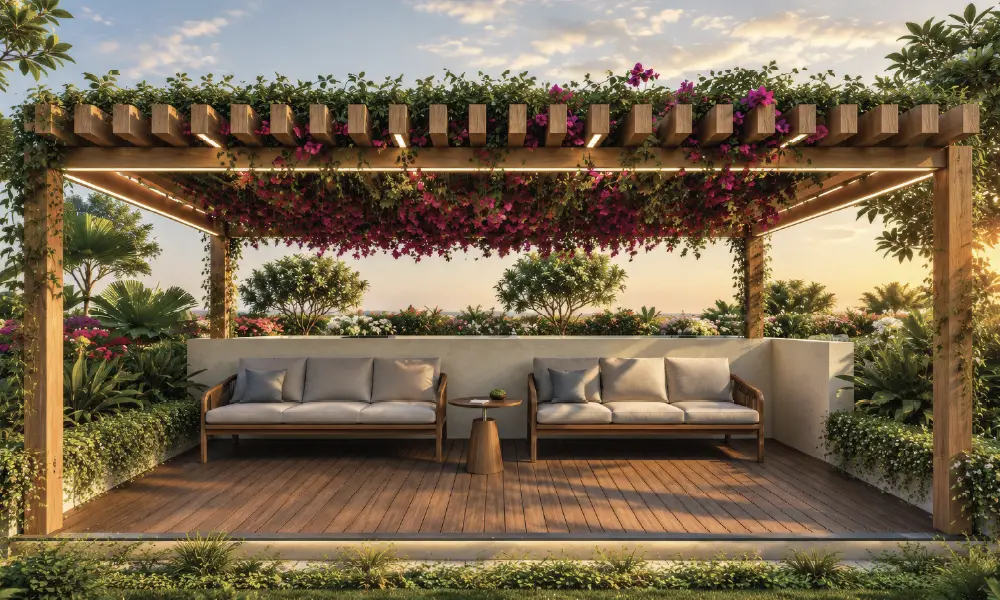
Pergola Seating
Amenities Icon
Pool Deck Area
Amenities Icon
Double Height Lobby

Location

Kharghar is not just a location, it is a progress. From a planned node to the most coveted address in Navi Mumbai, Kharghar's growth is a true landmark story.

Nestled between the serene Kharghar Hills and blessed with the beauty of Kharghar Lake (Krutim Talav), this city offers a lifestyle where nature and urban living coexist Schools, healthcare, retail, entertainment and major business destinations are all within convenient reach, while the upcoming infrastructure network continues to strengthen the neighbourhood's connectivity.


  • Connectivity Image
  • Connectivity Image
  • Connectivity Image
  • Connectivity Image
  • Connectivity Image
  • Connectivity Image
  • Connectivity Image
  • Connectivity Image

Connectivity

  • Growth

    • MIDC 14 mins
    • CBD - Belapur 18 mins
    • Lodha Logistic & Shipping - Taloja 18 mins
    • Mind Space 20 mins
    • CIDCO SEZ 40 mins
  • Connectivity

    • Amandoot Metro Stn. 5 mins
    • Kharghar Railway Stn. 15 mins
    • Sion-Panvel Highway 15 mins
  • Health

    • Dolphin Hospital & ICCU 2 mins
    • Tata Memorial Hospital 5 mins
    • Medicover Hospital 12 mins
  • Culture

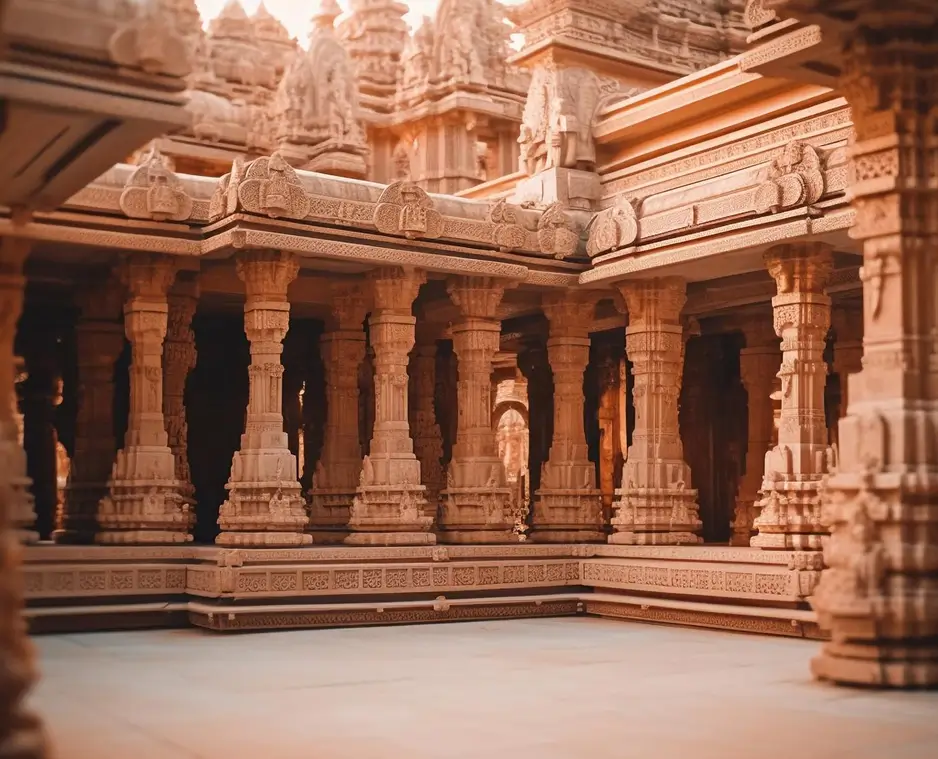
    • ISKCON Temple 7 mins
  • Entertainment

    • Football Stadium 3 mins
    • Central Park 6 mins
    • Malls 7 mins
    • Golf Course 10 mins
  • Education

    • MIMS Navi Mumbai 3 mins
    • B. D. Somani Intl. School 4 mins
    • DAV Intl. School 8 mins
    • Bharati Vidyapeeth University 17 mins
    • Ryan Intl. School 25 mins
  • Indulgences

    • DMart Kharghar 6 mins
    • Reliance Digital 6 mins
    • Reliance Smart 6 mins
  • Upcoming infrastructure

    • Belapur-Kharghar Corridor 5 mins
    • Kharghar-Turbhe Tunnel 20 mins
    • Navi Mumbai Airport 30 mins
    • Mumbai Trans-Harbour Link 30 mins

Pure In Its Form, Dynamic In Its Presence, And Fluid In Its Living Experience

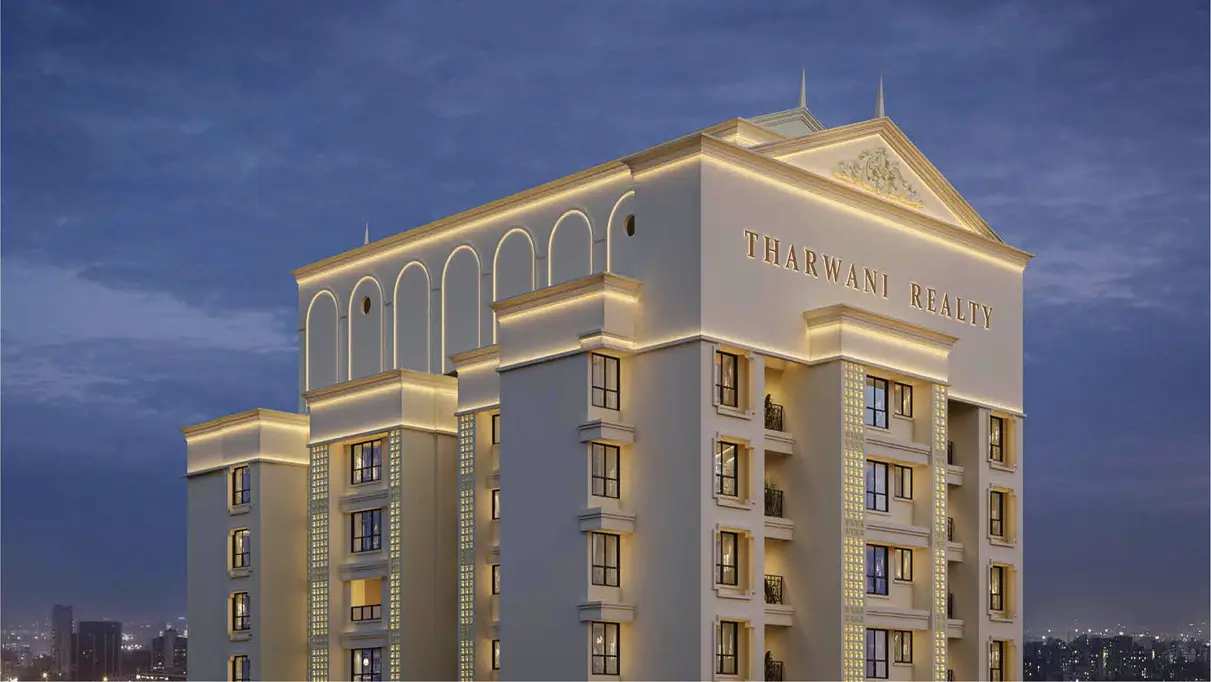
Our vision was to translate the purity and fluidity of a water drop into built form. The elevation features flowing vertical lines, soft curves and layered balconies that create a constant sense of movement.

It’s an architecture that is pure, light and dynamic – standing as a serene yet striking landmark in Kharghar, where form, light and lifestyle flow together seamlessly

0

Decades of
legacy

0 +

Projects
completed

0

Million + sq.ft.
developed

0 +

Prestigious
awards won

0 +

Happy
families

0 +

Talented
professionals
About
Tharwani Realty

Tharwani Realty